Expertise
Turning an attic into rooms: the sequence that avoids rework
An attic conversion goes wrong when trades work in the wrong order. The sequence is survey, structure, insulation and vapour control, first fix of services, boarding and jointing, wet areas, painting, joinery and flooring. Each step depends on the one before it, and closing too early means opening again.
5 min read
On this page
Start with a survey of the roof
An attic is rarely regular. Rafters, purlins, chimneys and sloping surfaces create a geometry that drawings often simplify. A survey on site records the real heights, slopes and obstacles, and the result decides where walls, doors and bathrooms can go.
Do this before anything is ordered. Boards and partitions cut to the drawing but not to the roof will not fit.
Check headroom early. The usable floor area is the part with enough height, and that often decides the number and size of the rooms.
Record the position of windows and roof lights too. They fix the light in each room and often decide where partitions can stand.
Structure and local reinforcements
Conversions often need auxiliary structures, supports or local reinforcements, for instance where a beam is cut, a floor takes new loads or a wall stands in a new position. A structural engineer decides what is needed, and the work is done before the room is built.
Doing this first matters because every later layer sits on it.
Existing timbers may be hidden or weakened. If the survey finds damage, it is much cheaper to learn it now than after the boarding is up.
Tell the other trades what has been added. A new support in the wrong place can block a duct route or a cable path.
Insulation and vapour control
Next comes insulation and the vapour control layer. Attic rooms lose and gain heat through the roof, so continuous insulation and a correctly detailed vapour layer protect the structure and the comfort of the room.
Gaps and tears in this layer are hard to find once boards are fixed. Check the layer before it is covered, and again after the services have passed through it.
The roof build-up must also allow the building to dry out as it should. The architect or the engineer defines the build-up, and the crew follows the details exactly, especially around windows and penetrations.
Fit insulation snugly. Voids and compressed areas reduce its effect, and under a sloping roof they are easy to create.
First fix before anything is closed
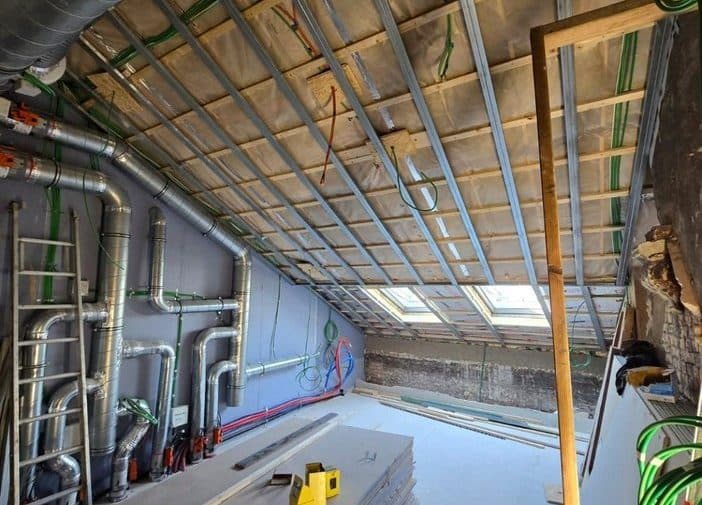
Electrical cables, ventilation ducts, water supply and drains are laid before the ceilings and walls are closed. Routes are chosen together with the room layout, and access points for later maintenance are agreed.
Changing a route after boarding means cutting into finished work. Test and photograph the routes before they disappear, so you know where they run later.
Agree with the other firms where their equipment will go, and how it will be reached. Add access panels where something must be serviced.
Mark the routes on the structure before boarding, so that nobody screws into a pipe or a cable later. A simple sketch kept in the project file is enough.
Partitions, boarding, jointing and sanding
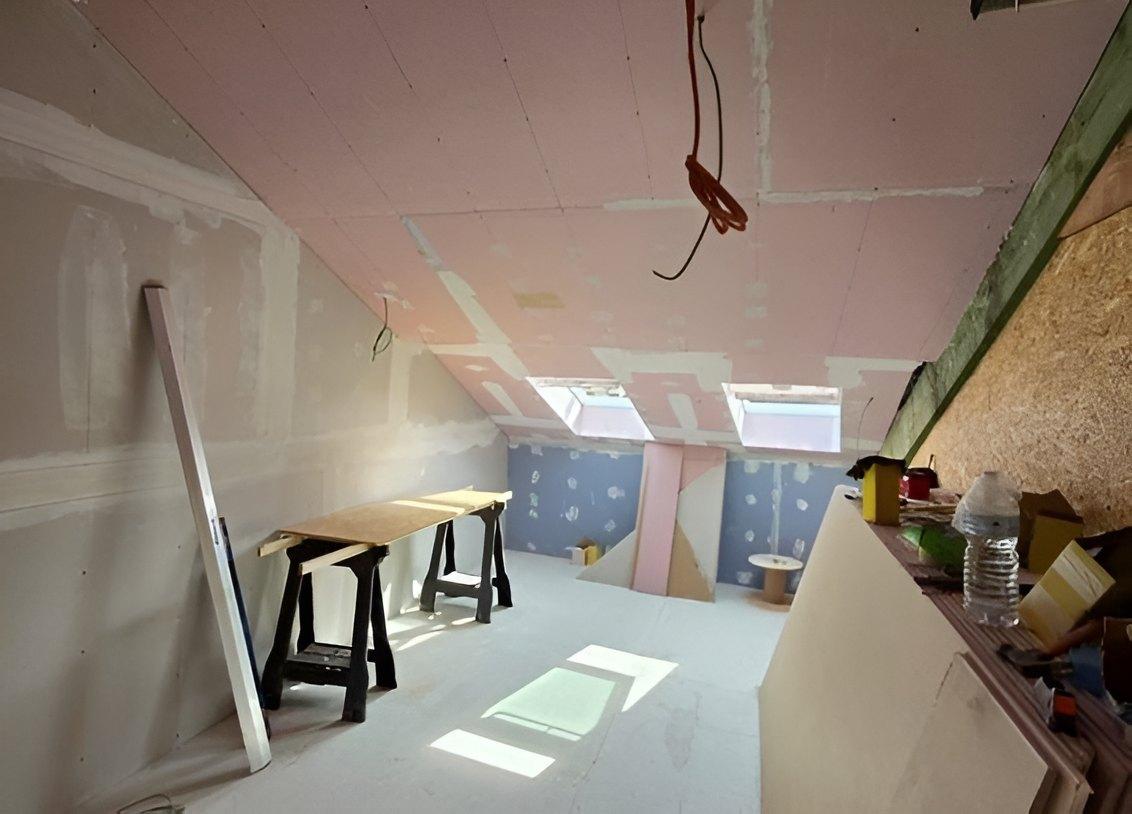
With services in place, partitions and boarding create the rooms. Jointing and sanding then give the smooth surface that paint needs. Under sloping roofs, many boards are cut to fit, so the quality of the finish depends on careful setting out.
Allow the joint compound to dry fully before sanding and painting. Rushing this step shows up in the paint.
Protect the finished floors and the services while sanding. Dust travels, and cleaning afterwards is a cost.
Check the surfaces under raking light before painting. Flaws show up in side light, and in an attic the light often comes from the side.
Wet areas, finishes and the final details
Bathrooms and other wet areas need their waterproofing and tiling before the surrounding finishes. Painting, joinery, flooring, thresholds and steps then complete the room, in an order that avoids damaging finished surfaces.
The exact order depends on the finishes chosen, but the principle is to do the dirty and wet work first and the visible, easily damaged work last.
Thresholds and steps are where new and old floors meet. Measure them after the floors are laid, not before, because the levels decide how they must be made.
Do not let flooring start until the wet work is dry and the painting is complete, otherwise the new floor takes the damage.
A case: Hotel Bourgoensch Hof, Brugge
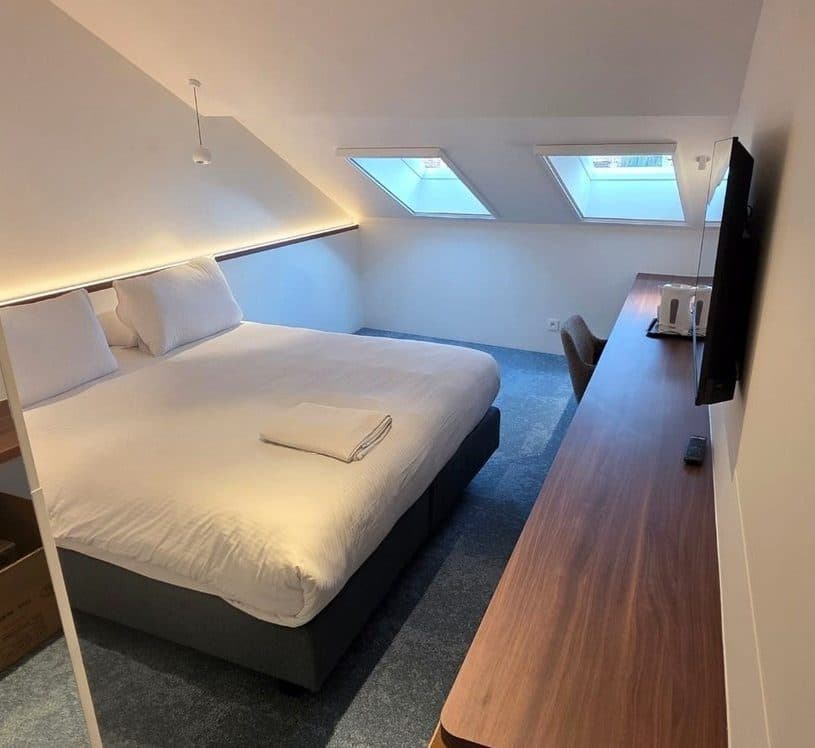
The attic of Hotel Bourgoensch Hof in Brugge, the fourth floor, had irregular, raw roof geometry. I.G. Solutions carried out the construction and finishes: auxiliary structures, supports and local reinforcements, insulation and vapour control, partitions and boarding, jointing, sanding, painting, wet areas, ceramic finishes, joinery interfaces, thresholds, steps and flooring.
The technical installations in the rooms were done by other firms, and our work was coordinated around theirs. If you plan a conversion, send us the plans or photos and we will tell you how we would sequence it.
The lesson from that job is the one this article describes: the construction sequence had to leave room for the other firms' installations, and the finishes had to fit around what they had fitted.
Frequently asked questions
Why does the order of work matter so much in an attic?
Each layer hides the one below it. If services, insulation or structure are changed after boarding, finished work must be opened and redone. The right sequence avoids this and protects finished surfaces from later trades.
Does an attic conversion need a structural engineer?
Often, yes. Cutting rafters, adding loads or moving walls can change how the roof carries weight. A structural engineer decides which supports and reinforcements are needed before the rooms are built.
Can you coordinate with other firms' technical installations?
Yes. We have worked around installations by other firms, for example at Hotel Bourgoensch Hof in Brugge, where we did the construction and finishes. Access, sequence and interfaces are agreed in advance.